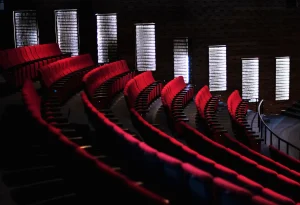

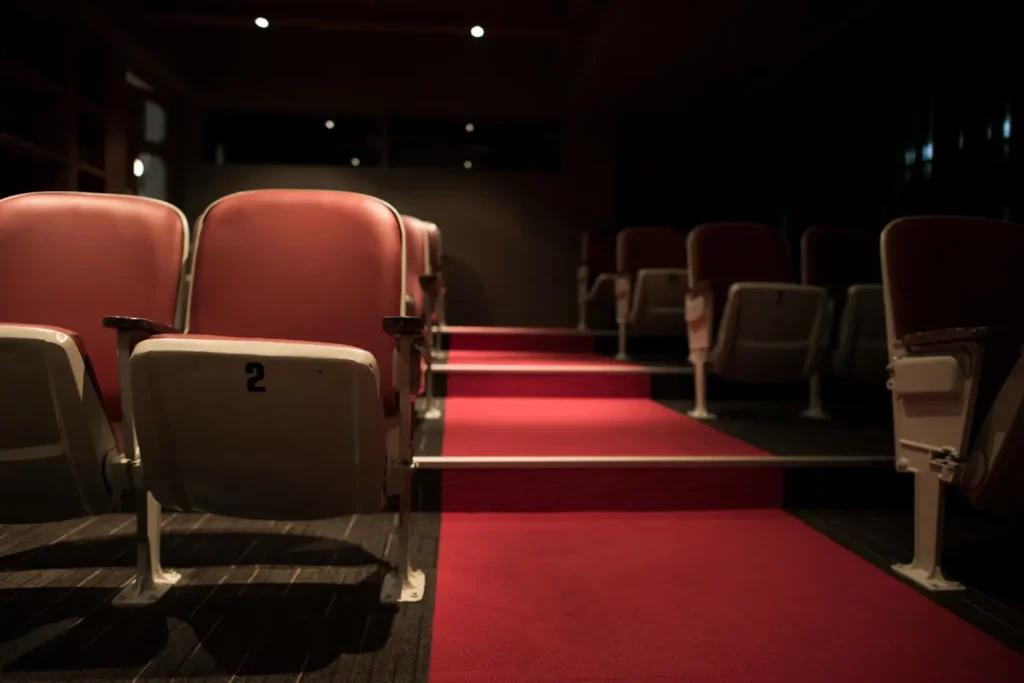
Auditorium seating installation goes wrong on the floor, almost never on the seat. The chairs arrive to a drawing, the drawing assumes a level tread, and the tread turns out to be 15 mm out over three metres. We build fixed seating in İstanbul and we survey the rooms it goes into, so this guide covers what the floor has to deliver before the first fixing goes down.
If you are still setting the grid, start with our auditorium seating layout guide. If you are choosing between product types, read theater seating vs auditorium seating.
The order of work nobody should change
Fixed seating is one of the last trades on site, yet it is one of the first that has to be decided. That sounds contradictory, so here is the sequence we ask for.
First, agree the layout and the seat count. Second, issue the setting-out drawing to the builder, before anyone forms the risers. Third, build the risers and finish the floor. Fourth, survey the finished floor. Only then do we start production of the feet and fixings.
Skip step two and the builder rounds the riser heights instead of following the row pitch. Consequently the last row either loses its clearance or falls off the top step. We have seen both.
Flat floor, raked floor or steps
Three floor types cover almost every project, and each one changes the foot detail.

A flat floor is the simplest to build and the hardest to see across. Seats bolt straight down, so installation is quick. Sightlines then depend on staggering the rows.
A raked floor slopes continuously, usually between 6 and 12 degrees. Because the seat pan must stay level while the floor slopes, each standard needs a wedge or an adjustable foot. We cut that detail to the measured angle, so the survey has to come first.
Stepped floors give each row its own level. Cinemas nearly always use them. Steps make the seat detail simple again, yet they demand accurate riser heights, because a 20 mm error is visible along a whole row.
Tolerances the floor has to hold
These are the numbers we work to, and they are the ones we check on site.
Across a single row, the tread should be level within 5 mm over 3 metres. Riser heights should repeat within 5 mm from step to step. Row pitch, front face to front face, should hold within 10 mm of the drawing.
Small errors compound. For example, 5 mm gained on each of fifteen rows moves the back row 75 mm from where the drawing put it. In a room with a fixed rear wall, that is enough to lose the last row entirely.
If the floor is outside tolerance, we can usually absorb it with adjustable feet. However, specify the adjustment before production rather than discovering it on delivery day.
Anchors and what the floor needs underneath
Fixed seating transfers real load into the floor, especially when a row stands up together.
On concrete we use expansion or chemical anchors into the slab or the riser face. The concrete needs enough sound cover under the finish, so screed thickness matters. On timber platforms we fix through into the joists or into a continuous bearer, never into the deck alone.
Carpet and vinyl go down first, in almost every case. The seat then clamps the finish rather than sitting on bare structure, which keeps the edges tidy and makes later re-carpeting a smaller job.
Underfloor services are the usual surprise. Therefore mark heating pipes, conduits and drainage on the setting-out drawing before anyone drills.
The site survey we ask for
Our survey is short, and it is the reason most of our auditorium seating installation jobs finish on schedule.
We record the clear room dimensions, the platform position and the finished floor level at several points in each row. Riser heights get measured individually, rather than assumed to repeat. The finish, the slab type and any services below all go on the sheet. Finally we photograph each corner and the rear wall.
The survey takes a few hours in a typical hall. It saves days later, since every foot, wedge and end standard is then made to the room that exists rather than the room on the drawing.
Installation on site: what actually happens
A typical hall of 200 seats takes two people about three days, once the floor is ready.
Day one is setting out. We snap the row lines, check them against the survey and mark every fixing point. We drill nothing until the whole grid sits on the floor in chalk and the client agrees it, because a shifted row line costs almost nothing at that stage and a great deal in concrete.
Day two is fixing standards and mounting seats. Day three is alignment, seat and row numbering, mechanism checks and the snag list. In addition we hand over spare fixings and a small stock of touch-up paint.
Access matters more than people expect. A 200-seat order arrives on pallets, so the route from the lorry to the hall has to take them. Where there is no lift, we split deliveries and allow extra time.
What delays an auditorium seating installation
Four things cause almost every delay we see.
Wet trades come first. A screed that is still curing cannot take an anchor, so the programme slips. Second, missing finishes: seats fitted before carpet have to come out again.
Third, late layout changes. Moving an aisle by 300 mm after production changes the end standards, and we make those parts to order. Fourth, access, as described above.
None of these is about the seating itself. That is exactly why we survey first and issue a setting-out drawing early.
Maintenance after handover
An auditorium seating installation is low maintenance once it is in, but it is not no maintenance.
Check the anchors after the first year, especially in the front rows where people push off to stand. Test a sample of tip-up mechanisms each year and clean the pivot. Our moving parts use PPC plastic, so they do not corrode, yet dust and spilled drinks still slow them.
Upholstery is the part that ages. Plan for re-covering rather than replacement, since the steel frame and the mechanism outlast the fabric comfortably.
Where to go from here
Every auditorium seating installation starts from a drawing. If the room is not yet drawn, our auditorium seating layout guide covers spacing, sightlines and capacity with a worked example.
To see the models, browse auditorium and conference seating and cinema and theatre seating.
Send us the room dimensions, the floor type and a target capacity through the contact page. We will return a setting-out drawing, a seat count and a written quotation. For the code requirements that shape the grid, the assembly seating provisions are a useful reference.
Frequently asked questions
Who is responsible for the risers? The builder forms and finishes them. We supply the setting-out drawing they work to, and we survey the result before production.
How long does auditorium seating installation take? Allow about three days for two people on a 200-seat hall, once the floor is finished and clear.
Can seats be installed before the carpet? We advise against it. The seat should clamp the finish, so carpet or vinyl goes down first.
What if our floor is slightly out of level? Small errors are normal and we absorb them with adjustable feet. Tell us before production, because we make the feet to the measured floor.
Do you install outside Türkiye? Yes. We either send a supervisor to lead a local crew, or we supply full setting-out drawings so a contractor can fit the seating.