
Church seating layouts decide how a room feels long before anyone notices the furniture. The same hall can seat 200 people who feel crowded or 180 who feel welcome, and the difference is arrangement rather than square metres. This guide covers six church seating layouts, the spacing each one needs, and how to choose between them without buying chairs twice.
We manufacture church seating in Istanbul, so the numbers below come from real installations. If you are still choosing the seating itself rather than the arrangement, read our complete church chairs buying guide first.
Why church seating layouts matter more than they look
A layout does three jobs at once. It sets capacity, it sets sightlines, and it sets the atmosphere of the gathering. Those three pull against each other, so every arrangement is a compromise.
Capacity is the easiest to measure and the most tempting to chase. However, a room packed to its theoretical maximum feels institutional, and congregations notice. Most churches settle around 85 per cent of the maximum for regular services.
Sightlines matter more than most committees expect. If a person three rows back cannot see the speaker’s face without leaning, they disengage. Consequently the best church seating layouts are usually the ones that shorten the distance from the back row to the front.
Atmosphere is the hardest to quantify, yet it is the one people remember. Rows that curve inward make a congregation aware of itself. Straight rows facing forward make it aware of the platform. Neither is wrong, but they produce different rooms.
The six church seating layouts
These six cover almost every worship space we supply. Most churches end up using two of them, one for regular services and one for special events.
1. Traditional straight rows
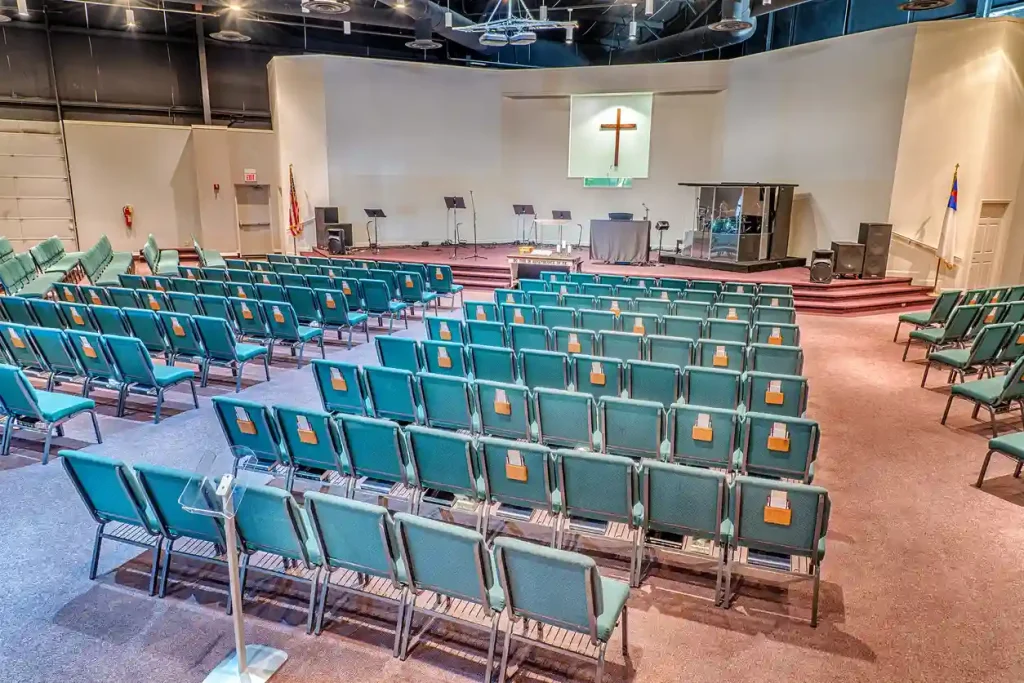
Straight rows run parallel across the room with a central aisle, and sometimes with side aisles as well. This is the layout most people picture when they think of a church.
It is the most efficient arrangement per square metre, and it is the easiest to set. Staff can lay it out with a chalk line and a tape measure, and volunteers can reproduce it without supervision.
The weakness is depth. In a long room the back rows sit a long way from the platform, and side seats look at the speaker from an angle. Therefore straight rows work best in rooms that are wider than they are deep.
2. Curved or radial rows
Curved rows bend gently around the platform so that every seat faces the centre of action. The curve is usually shallow, following an arc struck from a point a few metres behind the platform.
This is the arrangement we see most often in new builds. It improves sightlines dramatically, and it makes a congregation feel connected because people can see each other rather than the back of a head.
The cost is capacity and setup time. A curve wastes a little floor area at the edges, and volunteers need floor markings to reproduce it accurately. Nevertheless most churches accept the trade because the room feels better.
3. Fan or angled sections
The fan layout splits the seating into three blocks: one facing straight ahead and two angled inward. It is a practical compromise between straight and curved rows.
Angled sections capture most of the sightline benefit of a curve, yet each block is still made of straight rows. That makes it far easier to set out, which matters when volunteers reset the room every week.
Fan layouts also handle awkward rooms well. If your building has pillars or an off-centre platform, angling the blocks can hide a problem that straight rows would expose.
4. Thrust and in-the-round
Here the seating wraps around the platform on two, three or four sides. The speaker stands among the congregation rather than in front of it.
The intimacy is real. Nobody sits more than a handful of rows from the centre, so a room of 300 can feel like a room of 100. Churches that emphasise participation often move this way.
However, it demands discipline. Speakers have to turn and address every side, screens need duplicating, and lighting becomes more complicated. Musicians in particular need careful placement, because sound arrives from a different direction for each section.
5. Cafe or table seating
Round or rectangular tables with chairs around them turn a service into a conversation. Small groups, midweek gatherings and family services use this constantly.
Capacity drops sharply, roughly by half compared with rows, because tables consume floor area. On the other hand, the format supports discussion, food and children in a way rows never will.
If you plan to run this alongside a traditional service, choose chairs that suit both and tables that fold and store. Our banquet tables guide covers the sizes and folding mechanisms that matter here.
6. Flexible multi-use
The sixth option is not really a layout. It is a decision to keep the room changeable and to choose furniture that supports it.
Churches that run a Sunday service, a midweek meal, a children’s group and a community hire cannot commit to one arrangement. So they buy stacking, linkable chairs, mark the floor discreetly, and store everything on trolleys.
This is the fastest-growing choice among the churches we supply, and it is why linking hardware and stacking height now appear in most enquiries.
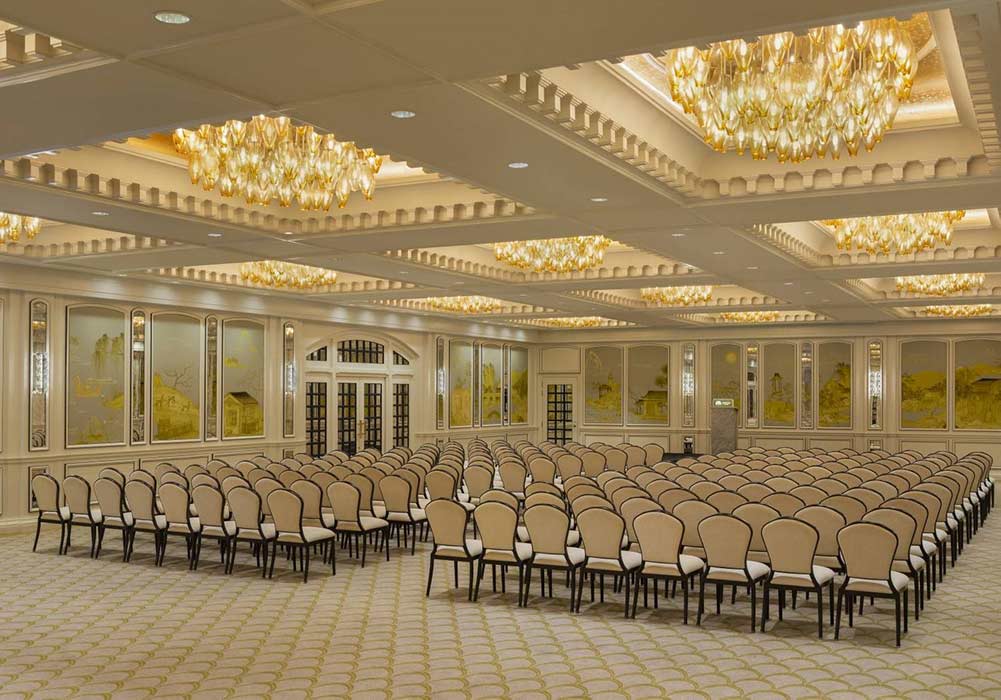
Spacing: the numbers behind church seating layouts
Every layout stands or falls on its spacing. These are the figures we work to, and they hold across all six church seating layouts.
Allow 500 to 550 mm of width per person. Below 500 mm adults touch shoulders, and congregations self-limit by leaving gaps, which costs you more capacity than the tighter spacing gained.
Set row depth at 850 to 900 mm from seat front to seat front. That gives roughly 300 mm of clear passage once the chair itself is accounted for. At 800 mm people have to stand to let others past, and latecomers stop using the middle of rows.
Keep the main aisle at 1,200 mm minimum, and 1,500 mm if the room seats more than 250. Side aisles can drop to 1,000 mm. These figures are practical minimums; your local fire code may demand more, and it always wins.
Finally, limit rows to fourteen seats between aisles. Beyond that, the person in the middle has to pass seven people to leave, and they will simply sit elsewhere.
How to calculate capacity for each layout
Capacity is arithmetic, not guesswork. Start with the usable floor area, then subtract everything that is not seating.
Measure the room, then remove the platform, the aisles, the entrance zone and any circulation around doors. What remains is your seating footprint.
For straight rows, divide the seating footprint by 0.46 square metres per person. That figure already includes the row depth and seat width above. A 200 square metre seating footprint therefore holds around 430 people.
For curved rows and fan layouts, use 0.50 square metres per person, because the geometry wastes area at the edges. For thrust and in-the-round, use 0.52. For cafe seating with round tables, use 1.10 square metres per person.
Then reduce the result by 15 per cent to get your comfortable working capacity. That is the number to plan services around, and it is the number that keeps people coming back.
Sightlines: the test most church seating layouts fail
Run this test before you commit. Sit in the back corner seat and look at the platform. If you cannot see a standing speaker from the knees up, the layout has failed regardless of what the plan drawing says.
Heads block sightlines more than anything else. Staggering rows by half a seat width lets people look between the two heads in front rather than at one, and it costs nothing.
Platform height helps too. Raising the platform by 300 mm typically fixes sightlines for the first ten rows. Beyond that, curving the rows works better than raising further, because a very high platform breaks the connection with the front row.
Screens deserve their own check. Walk the perimeter of the seating area and confirm the screen is readable from every corner. In thrust and in-the-round church seating layouts you will usually need two screens, and that cost belongs in the layout decision rather than the audiovisual budget.

Accessibility belongs in the layout, not the leftovers
Wheelchair spaces are a design decision, and treating them as an afterthought is the most common mistake we see.
Allow 900 mm by 1,400 mm per wheelchair space, and place those spaces where a companion can sit alongside. A space at the very back beside a pillar is technically compliant and socially isolating.
Spread the provision. Two spaces at the front, two in the middle and two at the back give people a choice, which is the point. Aim for roughly one per cent of capacity as a starting figure, then check your local requirement.
Removable chairs make this easy. If your rows are made of linked stacking chairs, you can open a wheelchair space anywhere in ninety seconds. That flexibility is one of the strongest arguments for chairs over fixed seating.
Fire safety and exit routes
Fire regulations differ by country, so treat the following as a checklist to take to your local authority rather than as a rule.
Most codes limit how far anyone can travel to reach an exit, and they specify aisle widths that grow with capacity. They also frequently require that chairs used in rows are linked together, so that a panicking crowd cannot scatter them into the aisle.
Linking hardware therefore appears in church seating layouts for legal reasons as often as practical ones. Specify it with the order, because retrofitting linkers to an existing set is far more expensive than fitting them at the factory.
Keep aisles clear on the plan and in practice. Extra chairs placed in aisles for a busy Christmas service are the single most common breach we hear about, and they are the reason capacity limits exist.
Chairs or pews for these layouts?
We compare the two options in full in church pews vs chairs, including capacity, cost over twenty years and accessibility.
Pews suit exactly one of the six arrangements. Everything else needs chairs.
A pew is fixed, so it can only serve straight or gently curved rows, and it cannot change afterwards. That is fine for a building whose worship pattern will not change in twenty years, and it is genuinely beautiful in the right architecture.
Chairs serve all six church seating layouts, and they let you move between them. They also let you open wheelchair spaces, remove rows for a coffee morning, and stack the room away entirely for a community hire.
The economics have shifted as well. Chairs cost less per seat than hardwood pews, and they can be reupholstered rather than rebuilt. We compare the two properly in our church chairs guide, including the emotional side of the decision, which is real.
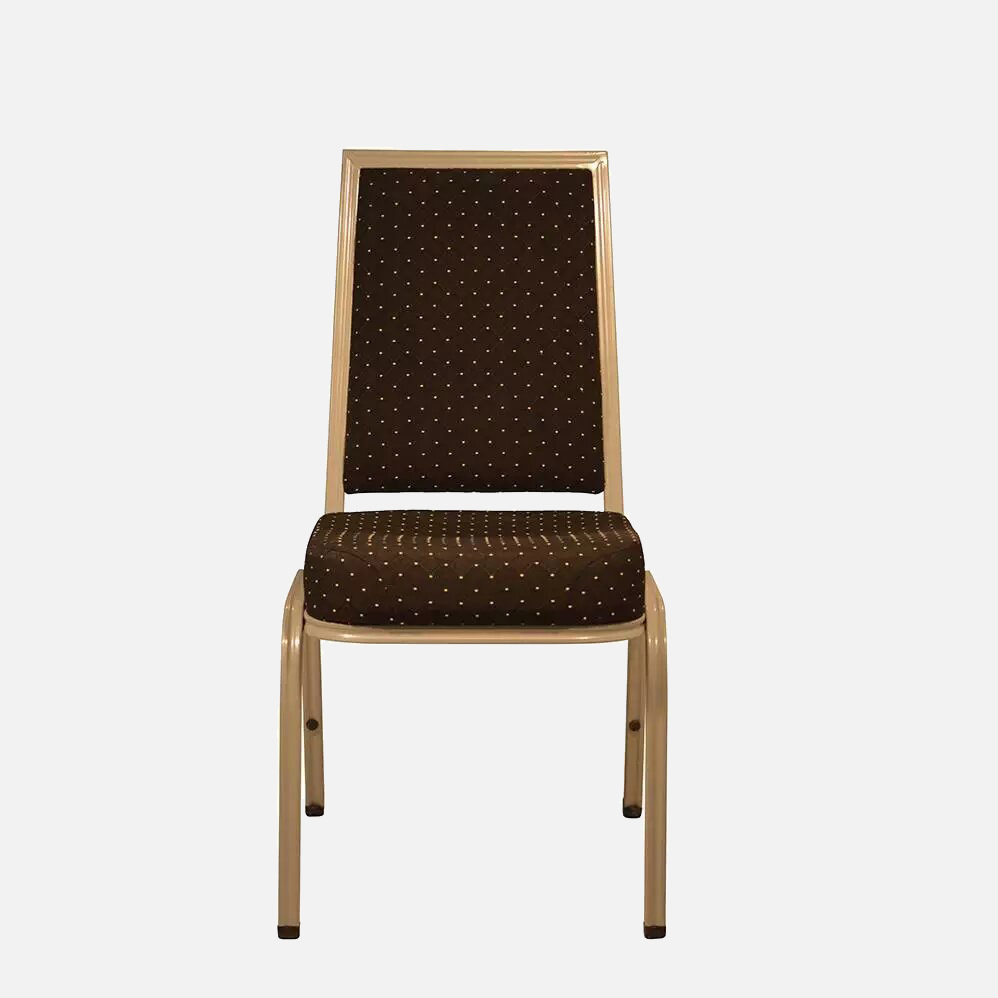
Linking, book pockets and communion holders
Accessories change what a layout can do, so decide them alongside the arrangement rather than afterwards.
Linking hardware turns loose chairs into rows. Good linkers engage without tools and release quickly, because a link that takes thirty seconds per chair will not be used on a Saturday night.
Book pockets on the back of each chair remove the need for a distribution point at the door. In curved and fan church seating layouts that matters, because there is no natural queue.
Communion cup holders belong under the seat or in the back rail. Ask to see how they are fixed, since a holder that rattles will be noticed in a silent room. You can see the options across our church chairs range.
Changing layouts without buying twice
Most churches want two arrangements, not one. The trick is buying furniture that serves both.
Start by specifying stacking. A chair that stacks eight or more high can leave the room entirely, which is what a cafe layout or a community hire requires. Our guide to stackable banquet chairs covers the stacking and trolley arithmetic in detail.
Next, mark the floor. Small discreet markers let volunteers reproduce a curved layout in minutes rather than arguing about it. Without markers, curved rows drift straighter every week.
Then buy trolleys. Moving 200 chairs by hand takes an hour; on trolleys it takes twenty minutes, and the chairs survive the process. This single purchase decides whether a flexible room stays flexible.
Finally, keep spare chairs from the same batch. Fabric and frame colours drift between production runs, so a row completed three years later will not match unless you planned for it.
Lighting, sound and screens follow the layout
Technical systems are usually designed for the room, then the seating is fitted around them. That order is backwards, and it is expensive.
Sound arrives at every seat from a different angle, so the shape of the seating decides where speakers go. A curved arrangement needs a wider dispersion than straight rows, and a thrust layout usually needs a distributed system rather than a single cluster.
Lighting has the same dependency. In straight rows you light one direction, whereas in-the-round arrangements need the platform lit from several sides so the speaker is not backlit for half the congregation.
Screens are the clearest case. Decide the layout first, then count how many screens the geometry demands. Two screens for a fan layout cost less than rebuilding sightlines afterwards.
One more practical point. Rooms that host both worship and community events need seating that suits both, which is why many churches specify contract banquet chairs alongside their church seating. Our banquet chairs buyer’s guide and our notes on how long banquet chairs last cover that side of the decision.
Common mistakes with church seating layouts
These five come up repeatedly, and all of them are cheap to avoid at the planning stage.
The first is planning to maximum capacity. Design to 85 per cent, because a room that is always full feels different from a room that is always overfull.
The second is ignoring row depth. Saving 50 mm per row across twenty rows gains you one extra row and makes every other row uncomfortable.
The third is one long block of seats. Rows longer than fourteen seats strand the people in the middle.
The fourth is treating accessibility as compliance. Spread the spaces, and give people a genuine choice of where to sit.
The fifth is buying chairs before deciding the layout. Stacking height, linking and book pockets all follow from the arrangement, so the order of decisions matters.
Where to go from here
Measure your room, then test one layout with the chairs you already have before you order anything. An afternoon with a tape measure answers more questions than a plan drawing.
When you know which of the church seating layouts you want, specify stacking height, linking and accessories together. Our church chairs guide lists the questions in order, and you can send your room dimensions through the quote form for a capacity plan rather than only a price.
Frequently asked questions
Which of the church seating layouts holds the most people?
Straight rows, by roughly eight to ten per cent over curved rows and about twelve per cent over thrust arrangements. Cafe seating holds around half as many.
How much space does each person need?
Allow 500 to 550 mm of seat width and 850 to 900 mm of row depth. That works out at roughly 0.46 square metres per person in straight rows.
How wide should church aisles be?
Start at 1,200 mm for the main aisle and 1,000 mm for side aisles, then increase to 1,500 mm above 250 seats. Always check the local fire code, which overrides these figures.
Can we change layouts every week?
Yes, provided the chairs stack and you own trolleys. Floor markings make it repeatable, and two volunteers can reset a 200-seat room in about twenty minutes.
Do church chairs need to be linked together?
In many jurisdictions yes, once chairs are used in rows. Linking also keeps rows straight, so most churches fit linkers even where the code does not demand them.